Star Series
Star Series 6
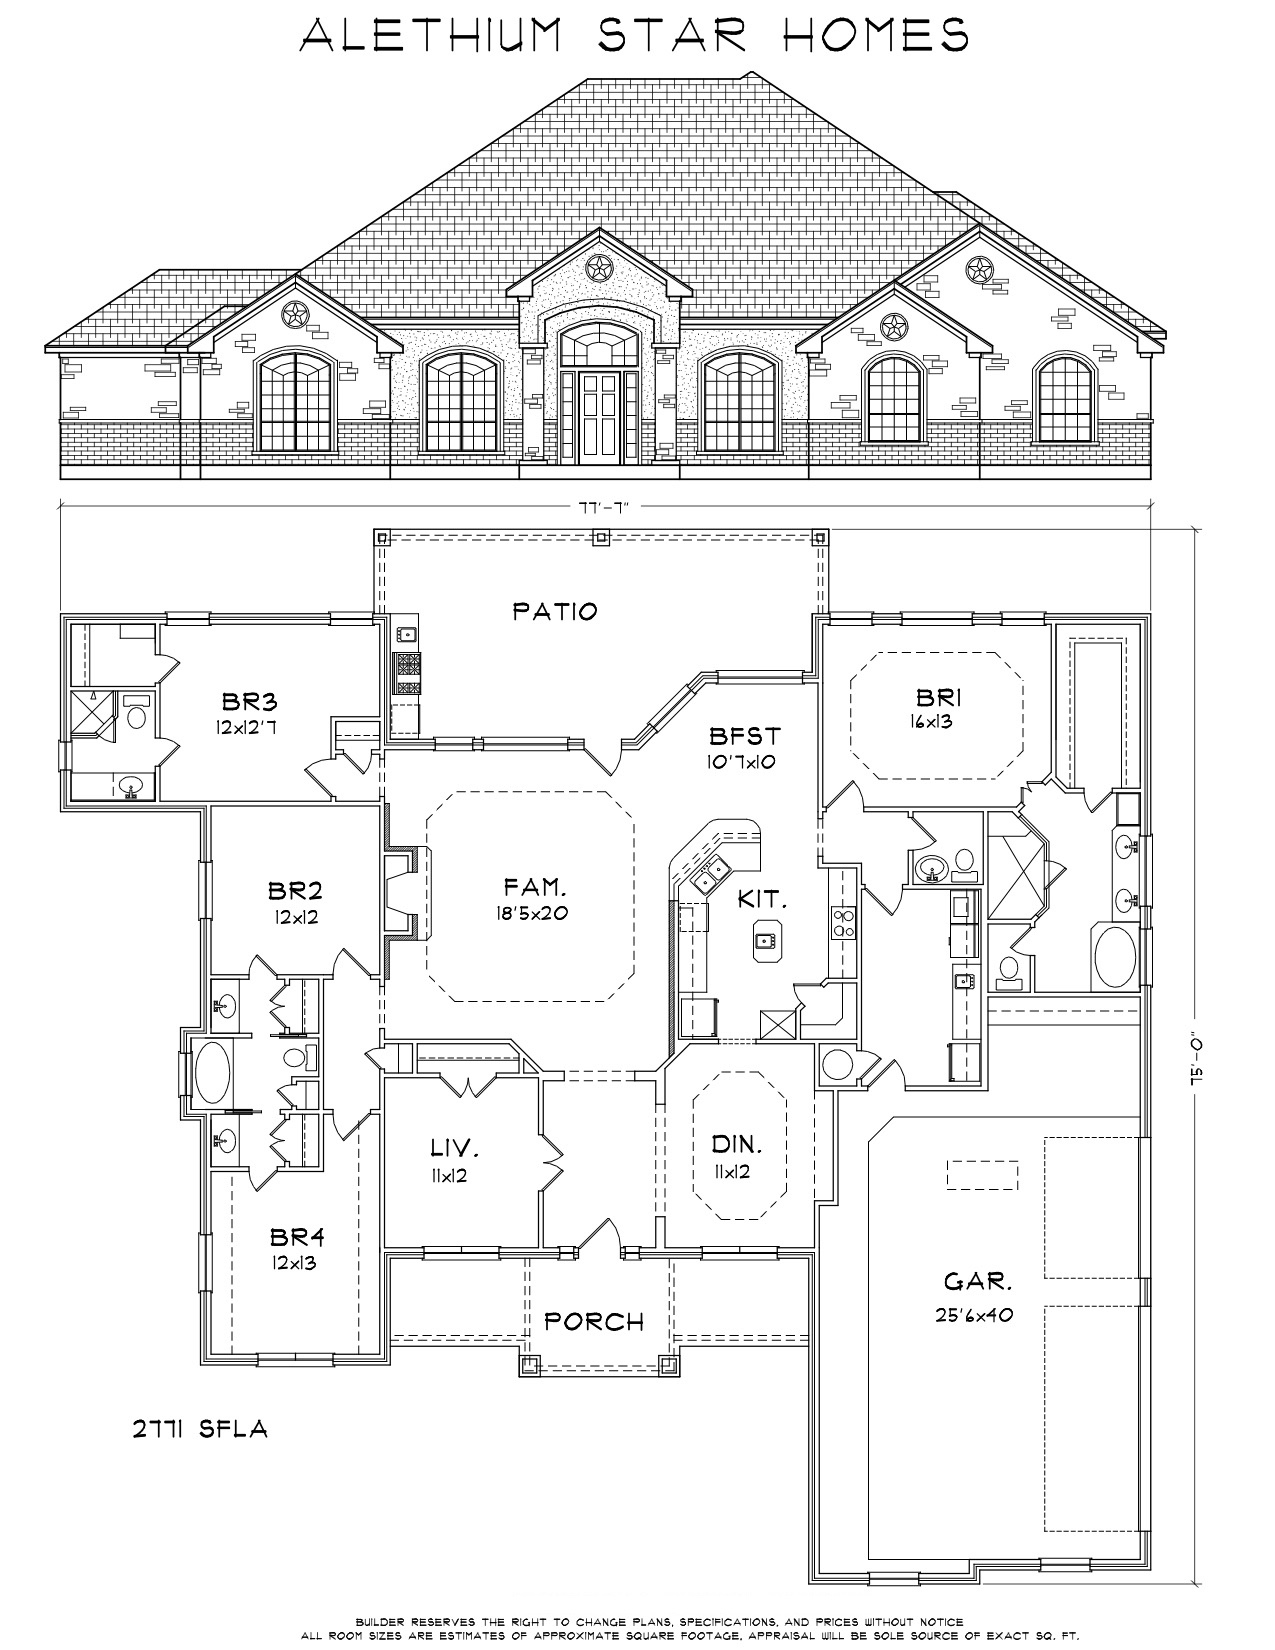
- 2,771Sq Ft
- 4Beds
- 3.5Baths
- 3Garage
Star Series 6 offers four bedrooms and three and a half baths — three full baths plus a convenient powder room — with a three-car garage across 2,771 square feet. That extra half bath keeps guests out of the private bathrooms, a small touch that makes everyday hosting easier.
It's a fully custom build, so you choose the finishes, fixtures, and upgrades throughout.
Star Series 6 is available across Belton, Temple, and Salado, built on your homesite or ours and covered by our structural warranty. Compare floor plans or reach out to start.
Standard features in every Alethium Star home
Every Star Series home is built to the same high standard specification. Selections are fully customizable and may vary by plan:
- Spray-foam insulation, Low-E insulated windows, and a 15-SEER energy-efficient heat pump with a programmable Wi-Fi thermostat
- Engineered post-tension slab foundation
- High ceilings with designer crown molding and baseboards
- Custom solid-wood cabinetry, hand-made locally, in the kitchen, baths, and utility
- Granite or quartz countertops throughout
- Stainless-steel appliances with double ovens, an open-view kitchen, and a large walk-in pantry
- Wood-look tile in the main living areas, carpet in the secondary bedrooms, and tile shower surrounds
- Recessed and rope lighting, ceiling fans, and pre-wiring for TV and data
- Oversized garage with attic storage, a work area, and an EV charging outlet
Because every home is fully custom, finishes and fixtures can be tailored to your taste.